01
Profile scanning
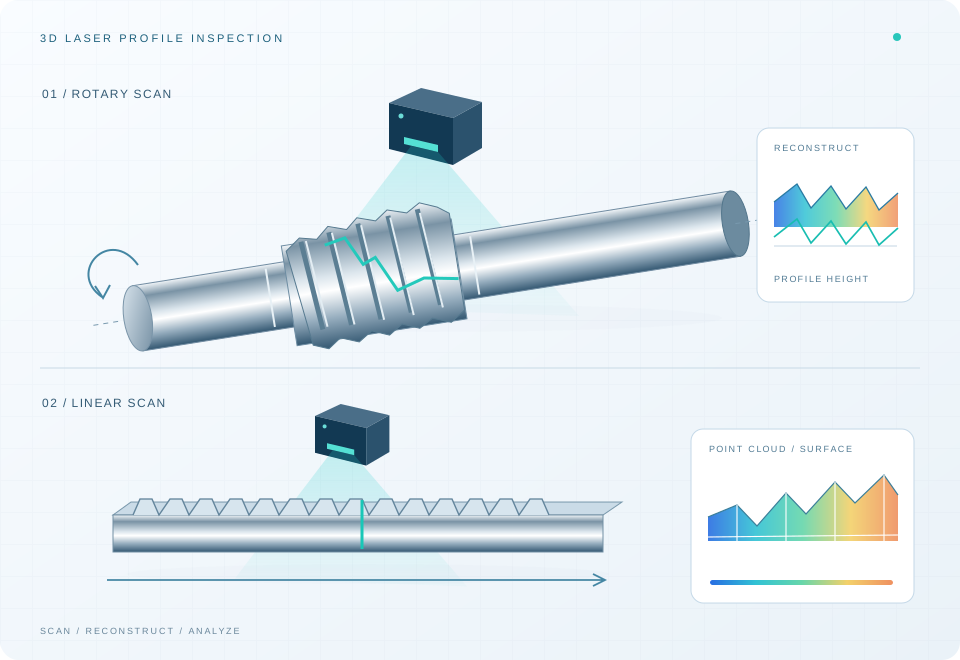
Rotate the shaft or translate the rack. A 3D laser profile sensor captures the external contour.

AUTOMOTIVE / 3D PROFILE
Automotive steering shafts · Racks
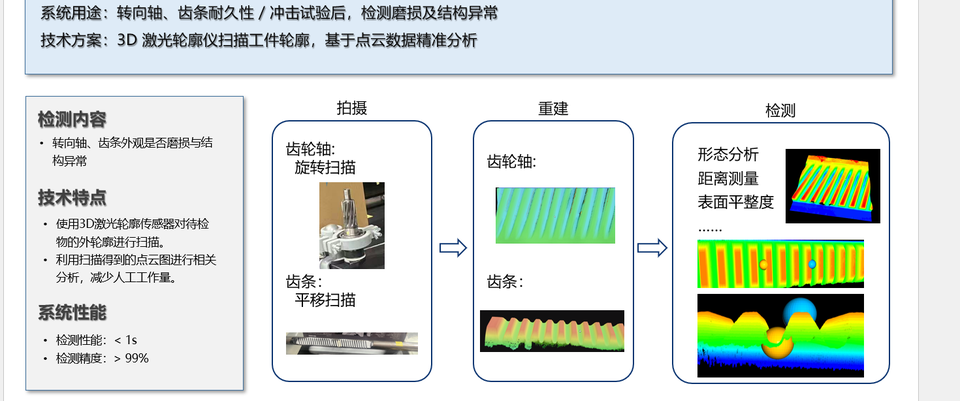
Inspect wear and structural abnormalities in automotive steering shafts and racks after durability or impact testing.
SCAN → RECONSTRUCT → INSPECT
Rotate the shaft or translate the rack. A 3D laser profile sensor captures the external contour.
Combine successive profiles into a point cloud and reconstruct the teeth and external surfaces.
Analyze shape, distances and surface flatness in the point cloud to assess wear and structural abnormalities.
Scan external profiles with a 3D laser profile sensor, reconstruct the point cloud and analyze shape, distances and surface flatness.
INSPECTION SCOPE
Examine profile changes in shafts and racks after durability or impact testing.
Analyze tooth profiles and local geometry in the 3D point cloud and measure distances.
Assess surface geometry and flatness to support review of abnormal regions.
PERFORMANCE & CONDITIONS
Confirm which scanning, reconstruction and evaluation stages are included in the <1 s timing. Define the statistics, sample count and defect scope for >99% through sample validation; this percentage is not a dimensional measurement tolerance.
Define samples and evaluation criteriaTECHNICAL REFERENCE
ACQUIRE
RECONSTRUCT
ANALYZE
LET'S CONNECT
Get in touch for an initial enquiry, a technical conversation or a discussion of possible solutions.